Leave a Message

Thank you for your message. We will be in touch with you shortly.

545 Curlew Circle
545 Curlew Circle
545 Curlew Circle
545 Curlew Circle
545 Curlew Circle
545 Curlew Circle
545 Curlew Circle
545 Curlew Circle
545 Curlew Circle
545 Curlew Circle
545 Curlew Circle
545 Curlew Circle
545 Curlew Circle
545 Curlew Circle
545 Curlew Circle
545 Curlew Circle
545 Curlew Circle
545 Curlew Circle
545 Curlew Circle
545 Curlew Circle
545 Curlew Circle
545 Curlew Circle
545 Curlew Circle
545 Curlew Circle
545 Curlew Circle
545 Curlew Circle
545 Curlew Circle
545 Curlew Circle
545 Curlew Circle
545 Curlew Circle
545 Curlew Circle
545 Curlew Circle
545 Curlew Circle
545 Curlew Circle
545 Curlew Circle
545 Curlew Circle
545 Curlew Circle
545 Curlew Circle
545 Curlew Circle
545 Curlew Circle
545 Curlew Circle
545 Curlew Circle
545 Curlew Circle
545 Curlew Circle
545 Curlew Circle
545 Curlew Circle
545 Curlew Circle
545 Curlew Circle
545 Curlew Circle
545 Curlew Circle
545 Curlew Circle
545 Curlew Circle
545 Curlew Circle
545 Curlew Circle
545 Curlew Circle
545 Curlew Circle
545 Curlew Circle
545 Curlew Circle
545 Curlew Circle
545 Curlew Circle
545 Curlew Circle
545 Curlew Circle
545 Curlew Circle
545 Curlew Circle
545 Curlew Circle
545 Curlew Circle
545 Curlew Circle
545 Curlew Circle
545 Curlew Circle
545 Curlew Circle
545 Curlew Circle
545 Curlew Circle
545 Curlew Circle
545 Curlew Circle
545 Curlew Circle
VIEW PHOTOS
$310,000

545 Curlew Circle

4 Beds 3 Baths 2,207 Sq.Ft. 9,583.2 Sq.Ft.

Description

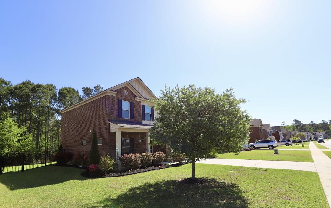
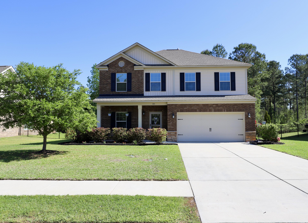
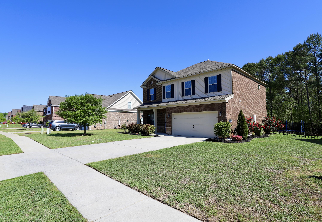
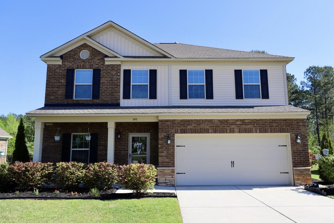
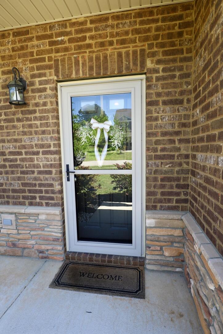
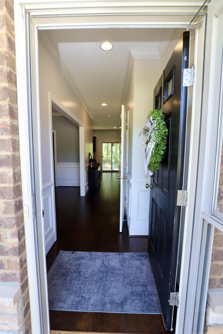
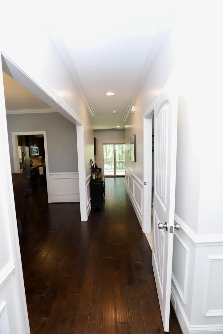
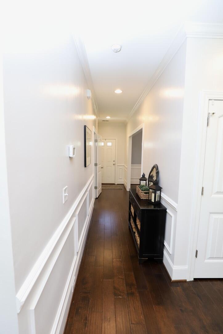
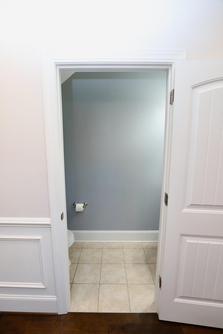
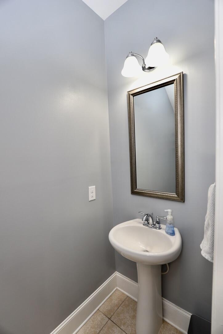
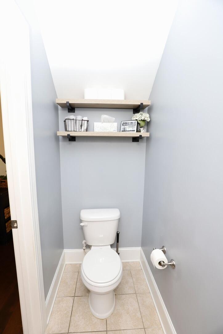
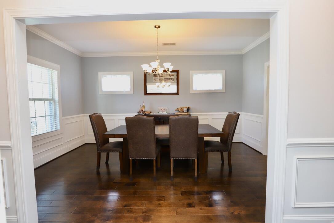
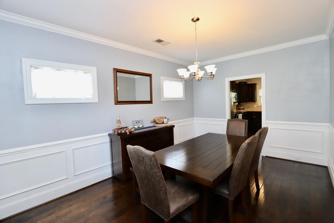
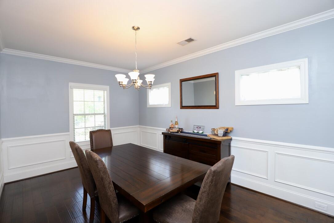
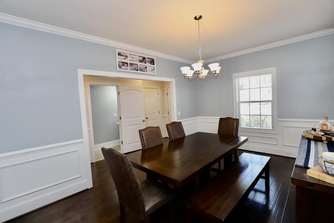
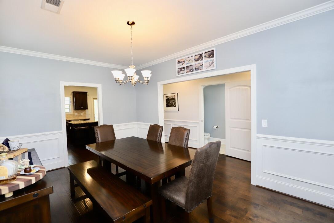
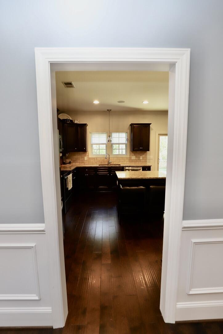
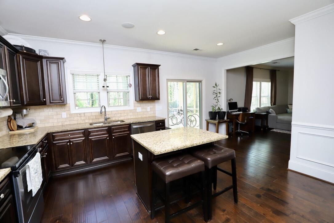
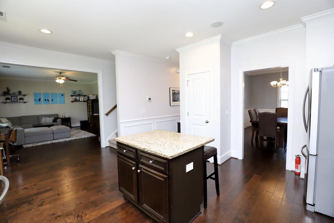
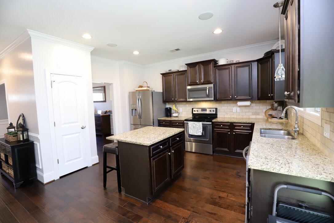
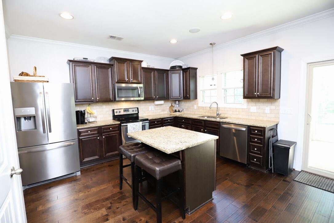
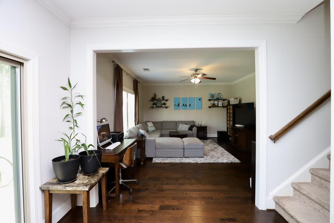
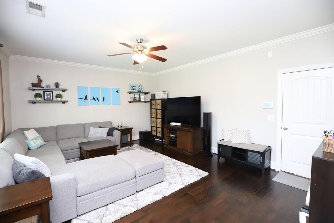
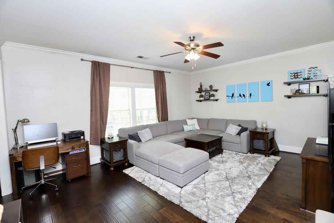
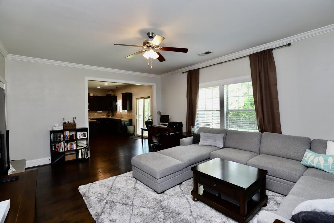
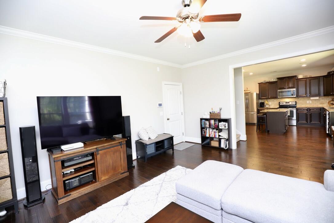
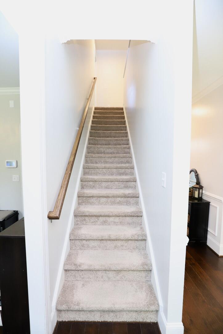
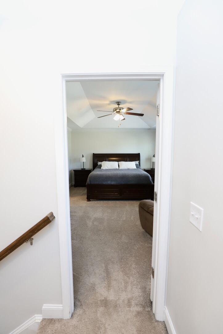
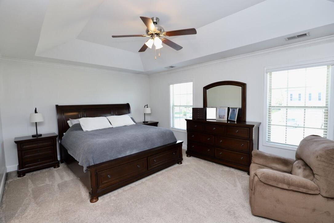
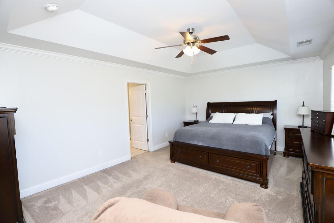
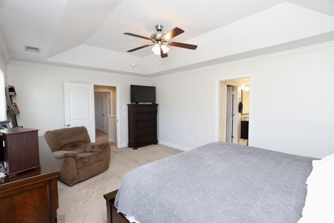
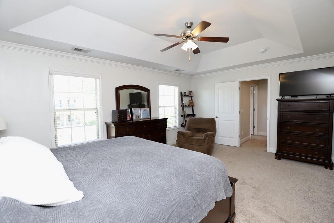
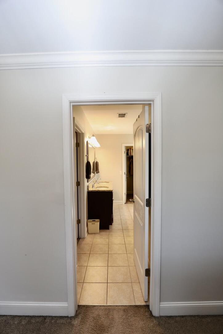
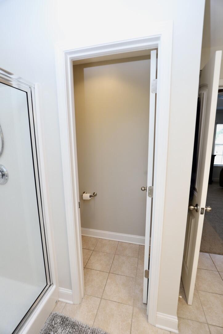
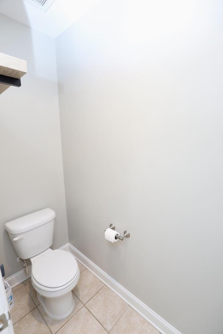
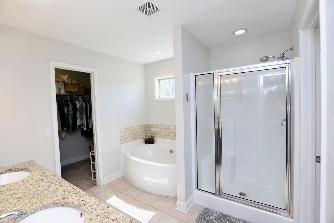
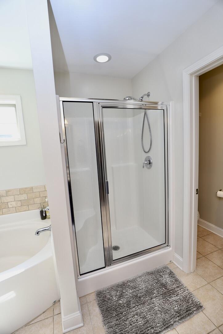
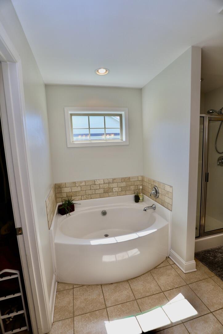
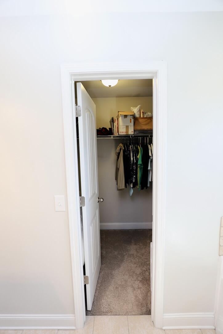
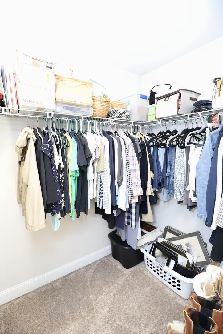
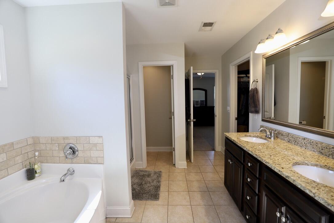
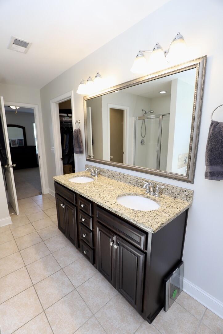
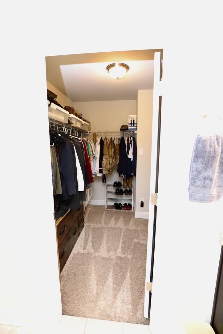
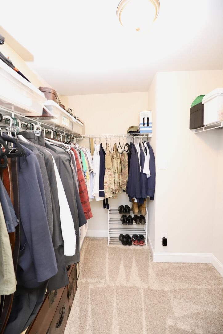
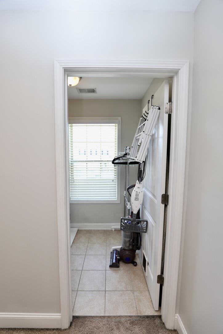
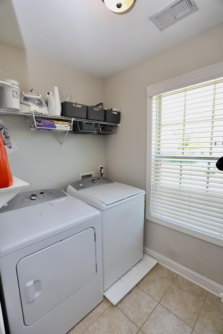
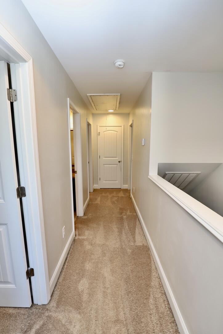
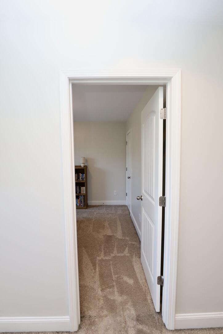
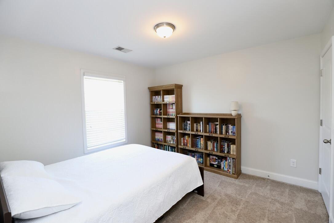
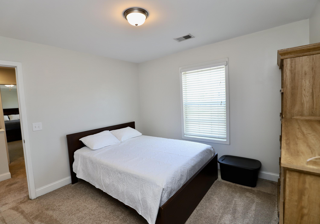
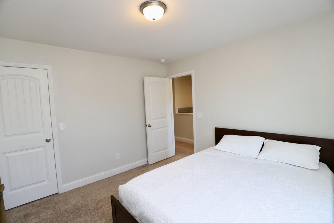
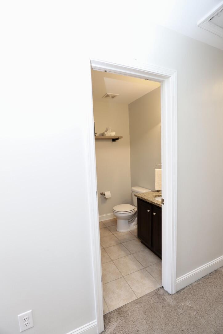
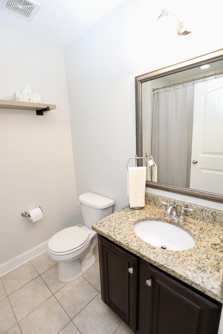
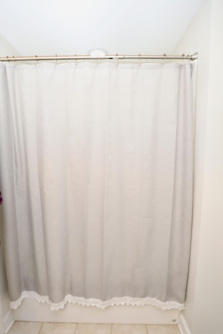
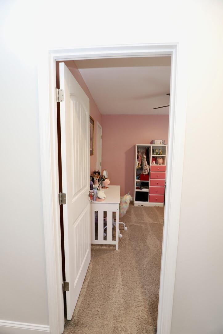
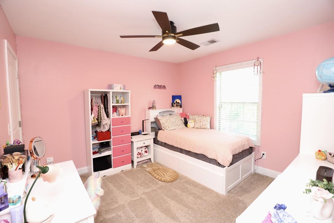
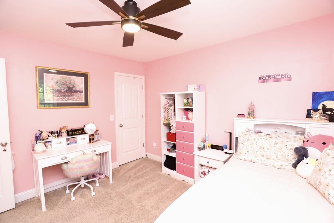
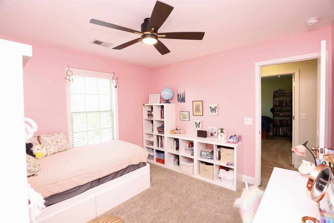
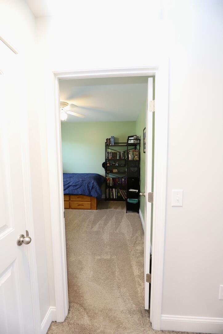
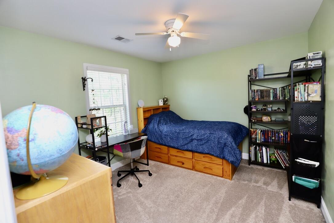
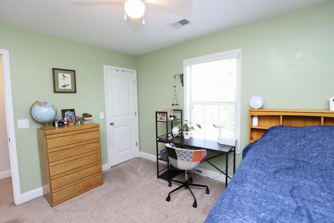
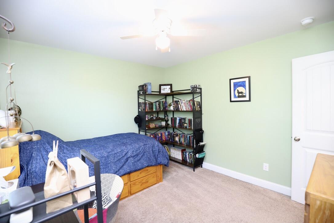
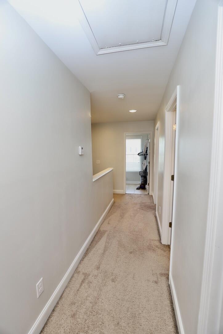
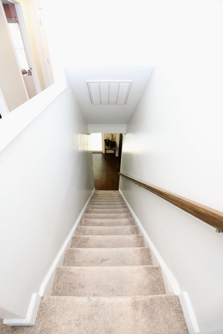
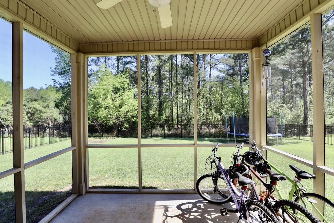
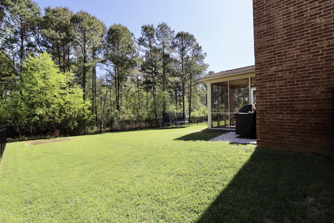
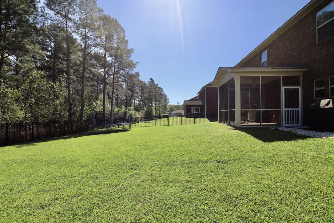
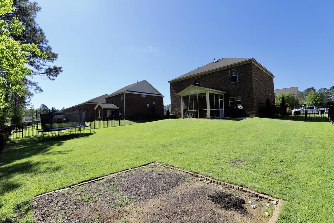
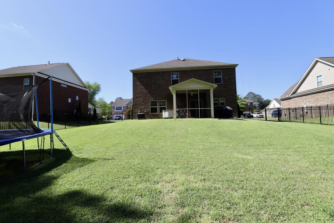
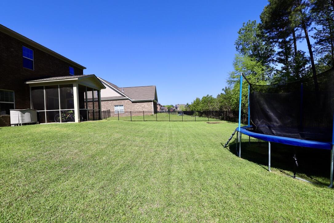
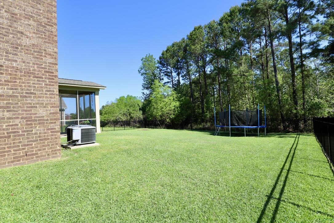
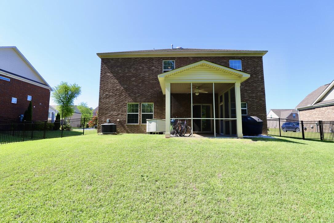
Spacious home in Heritage Bay. 4 bedrooms, 2.5 bathrooms, 2 car garage, fenced backyard, screened in porch. Close to Shaw AFB and Town. Downstairs Features: Foyer, dining room, open kitchen with island / bar that can accommodate some stools, and plenty of cabinet space, spacious living room, along with a half bathroom. Upstairs Features: laundry room, full bathroom, 3 comfortable sized bedrooms, and a large owner suite. Owner suite features a full bathroom that has dual sinks, separate tub & shower, a walk in closet along with an additional closet. The screen porch is a great addition to the fenced backyard. Yard backs up to a tree line for some added shade and privacy. Don't miss this one!

Share Property

Location

545 Curlew Circle, Sumter, SC 29150

Status

For Sale
Chris Parrish

Chris Parrish

TITLE

Broker In Charge

Property Amenities

Interior
Laundry room Electric Dryer Hookup, Washer Hookup
Appliances Dishwasher, Microwave, Oven, Refrigerator
Flooring Carpet, Engineered Hardwood, Other
Total Bedrooms: 4
Half Bathrooms: 1
Full Bathrooms: 2
Area & Lot
Total area 2,207 Sq.Ft.
Lot Area 9,583.2 Sq.Ft.
Living area 2,207 Sq.Ft.
MLS® ID 203886
Year Built 2018
High School Sumter
Middle School Alice Drive Middle
Elementary School Millwood
Architecture Styles Traditional
Type Residential
Status For Sale
Exterior
Stories 2
Air conditioning Central Air, Heat Pump
Heat type Heat Pump, Natural Gas
Water Source Public
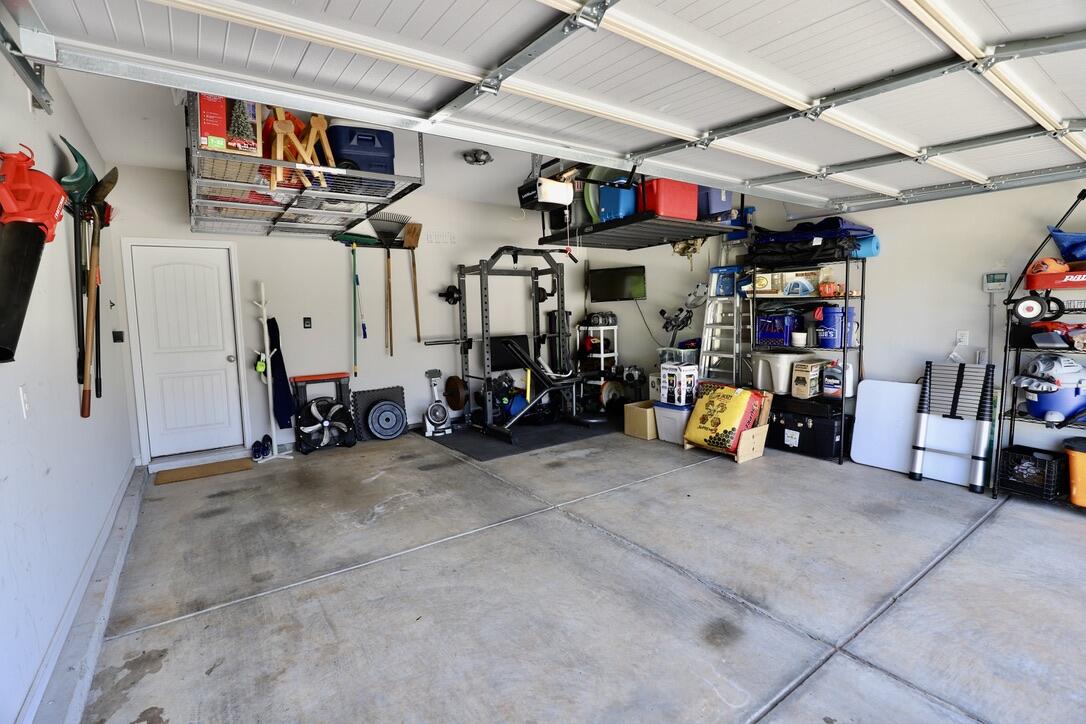
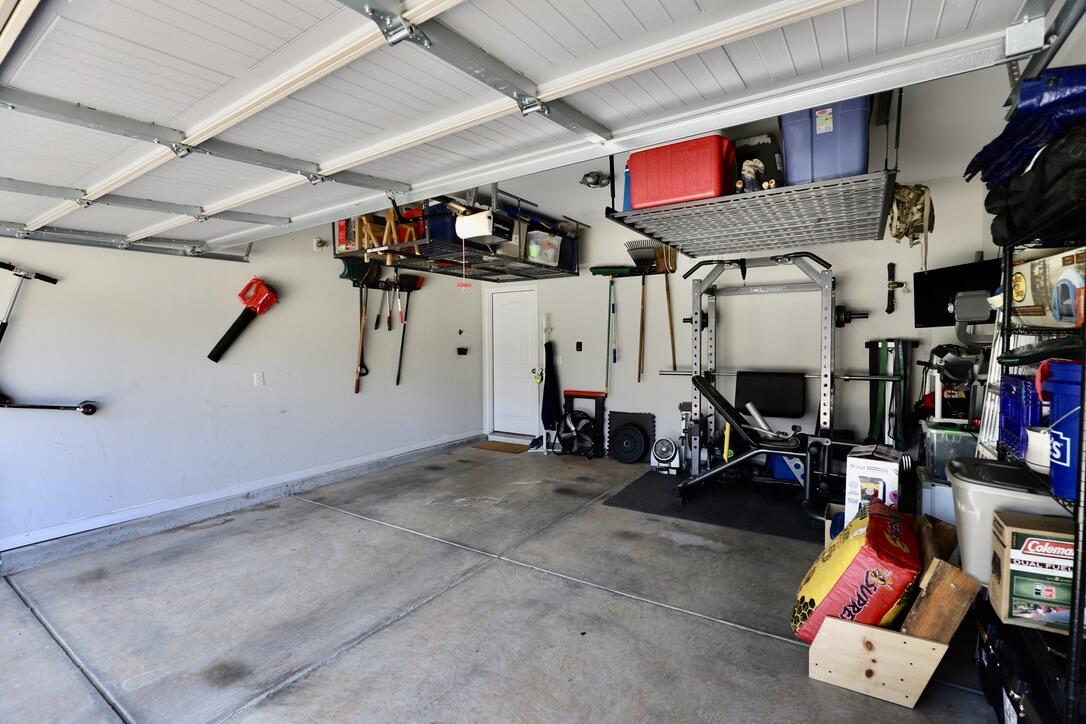
Garage Space 2.0
Sewer Public Sewer
Other Exterior Features Other
Lot Features Landscaped
Finance
Sales Price $310,000
HOA Fees $300 yearly
image

Schedule a Showing

We would love to show you our beautiful property. Please select your preferred date and time below. An agent will be in touch shortly to confirm your appointment.

Schedule a Showing

We would love to show you our beautiful property. Please select your preferred date and time below. An agent will be in touch shortly to confirm your appointment.

Thank you for your interest in 545 Curlew Circle, Sumter, SC 29150. We are reviewing your request and will be in touch shortly!

Mortgage Calculator

Estimate your monthly mortgage payment, including the principal and interest, property taxes, and HOA. Adjust the values to generate a more accurate rate.

All estimates are provided for informational purposes only. Actual amounts may vary.
$0,000 Your Payment 20 15 65
$0,000 Your Payment

Work With Us

If you're interested in buying or selling a home in the Sumter or surrounding areas, give us a call. Our team is ready to serve you.