Leave a Message

Thank you for your message. We will be in touch with you shortly.

11 Kendrick Street
11 Kendrick Street
11 Kendrick Street
11 Kendrick Street
11 Kendrick Street
11 Kendrick Street
11 Kendrick Street
11 Kendrick Street
11 Kendrick Street
11 Kendrick Street
11 Kendrick Street
11 Kendrick Street
11 Kendrick Street
11 Kendrick Street
11 Kendrick Street
11 Kendrick Street
11 Kendrick Street
11 Kendrick Street
11 Kendrick Street
11 Kendrick Street
11 Kendrick Street
11 Kendrick Street
11 Kendrick Street
11 Kendrick Street
11 Kendrick Street
11 Kendrick Street
11 Kendrick Street
11 Kendrick Street
11 Kendrick Street
11 Kendrick Street
11 Kendrick Street
11 Kendrick Street
11 Kendrick Street
11 Kendrick Street
11 Kendrick Street
11 Kendrick Street
11 Kendrick Street
11 Kendrick Street
11 Kendrick Street
11 Kendrick Street
11 Kendrick Street
11 Kendrick Street
11 Kendrick Street
11 Kendrick Street
11 Kendrick Street
11 Kendrick Street
11 Kendrick Street
11 Kendrick Street
11 Kendrick Street
11 Kendrick Street
11 Kendrick Street
11 Kendrick Street
11 Kendrick Street
11 Kendrick Street
11 Kendrick Street
11 Kendrick Street
11 Kendrick Street
11 Kendrick Street
11 Kendrick Street
11 Kendrick Street
11 Kendrick Street
11 Kendrick Street
11 Kendrick Street
11 Kendrick Street
11 Kendrick Street
11 Kendrick Street
11 Kendrick Street
11 Kendrick Street
11 Kendrick Street
VIEW PHOTOS
Courtesy of Parrish Home Team Realty, LLC
$1,700/mo

11 Kendrick Street

3 Beds 2 Baths 2,119 Sq.Ft.

Description

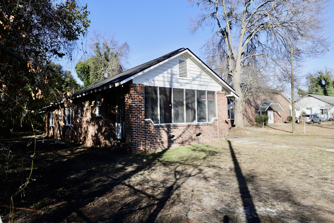
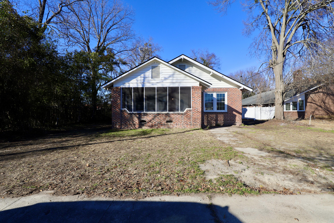
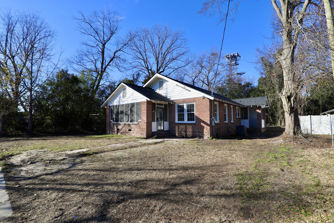
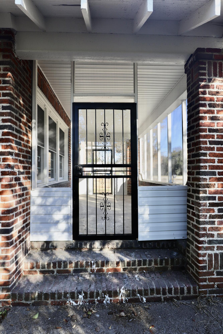
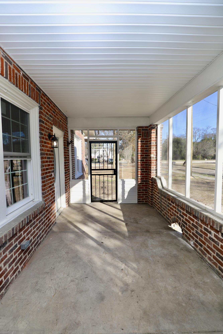
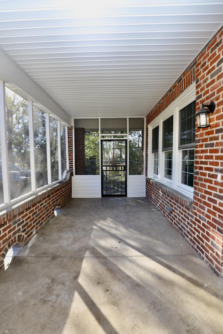
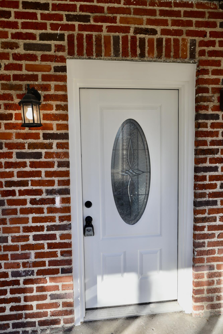
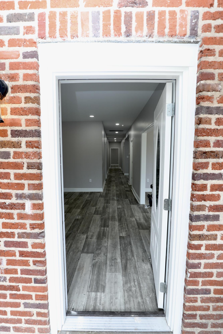
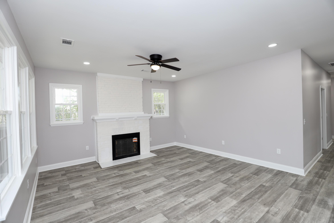
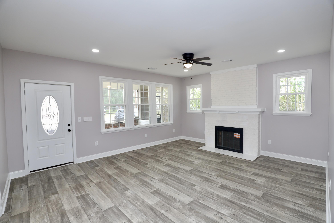
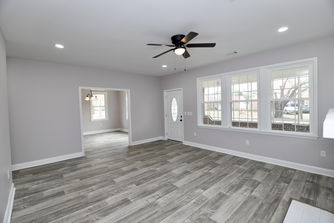
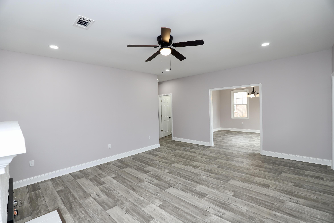
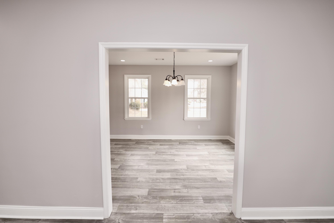
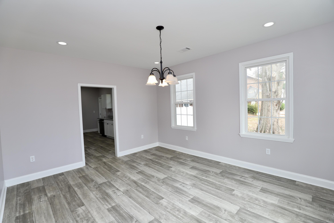
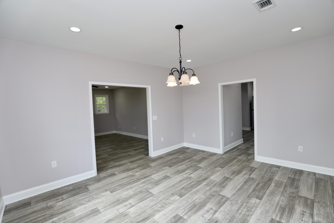
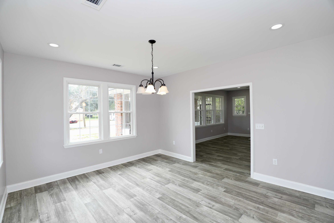
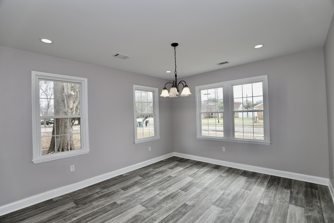
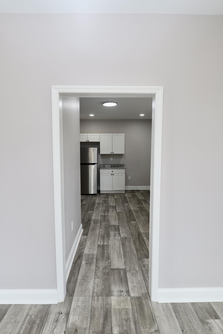
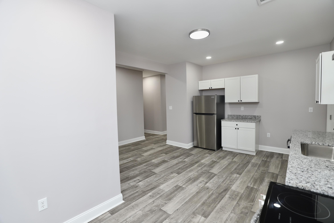
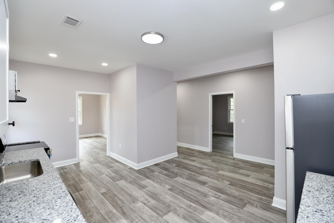
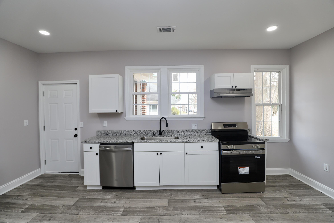
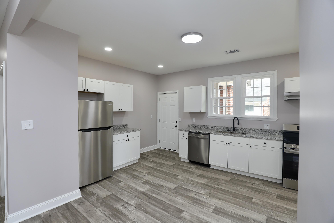
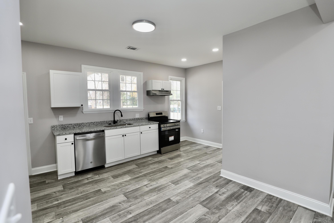
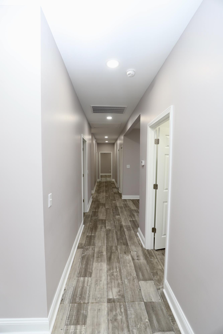
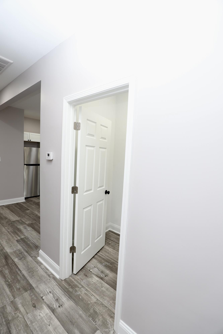
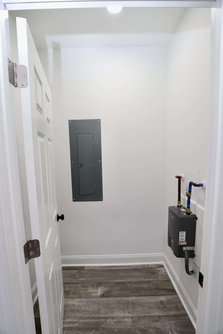
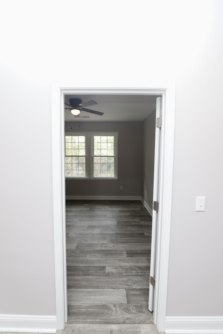
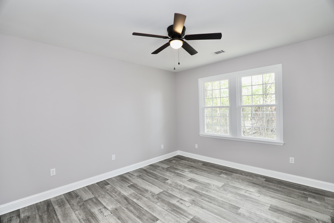
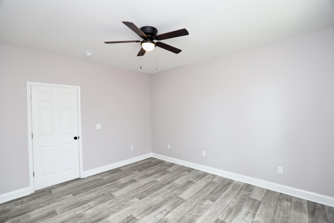
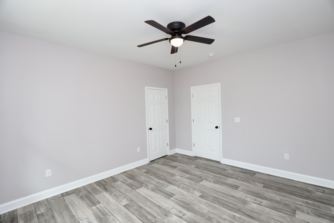
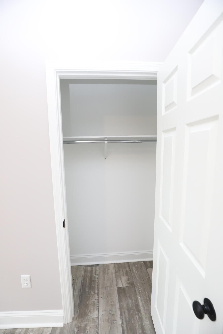
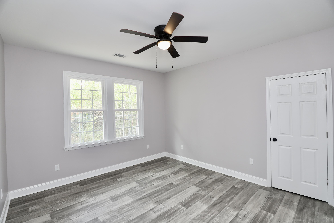
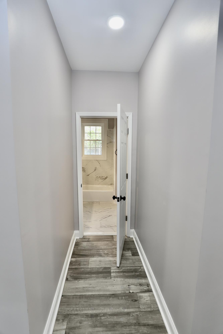
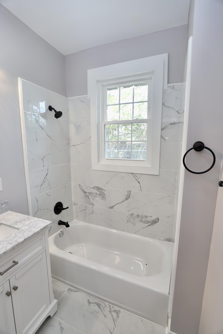
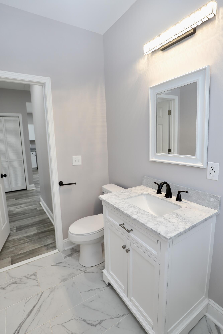
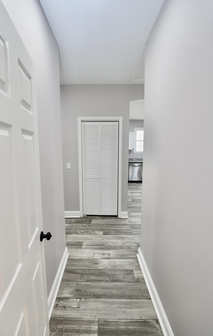
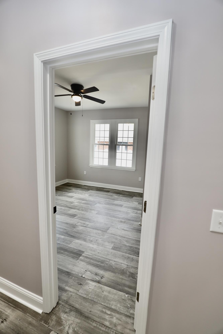
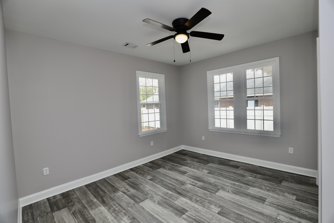
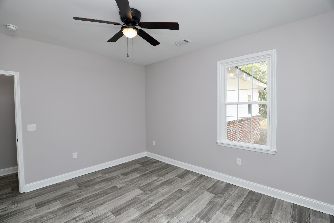
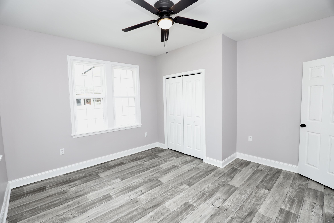
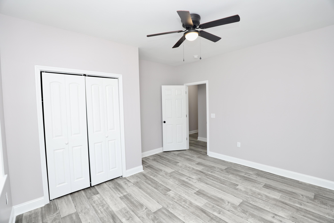
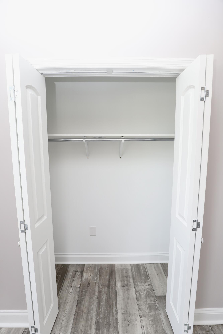
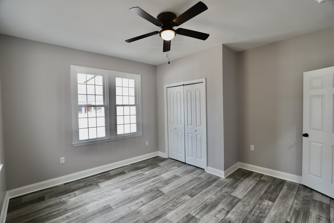
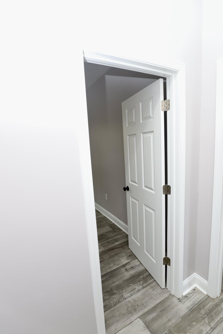
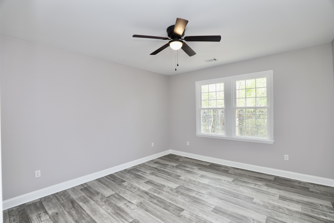
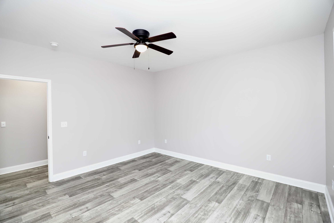
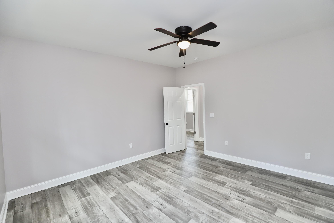
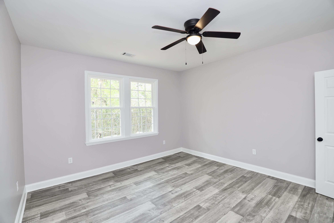
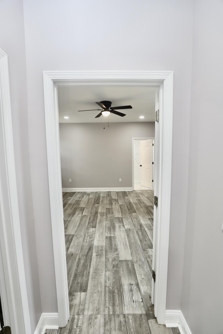
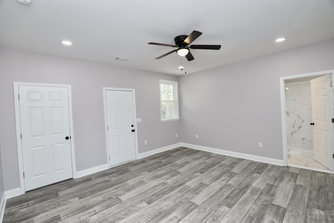
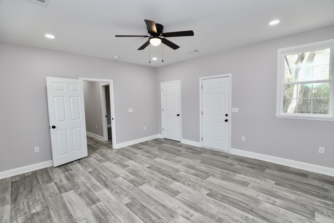
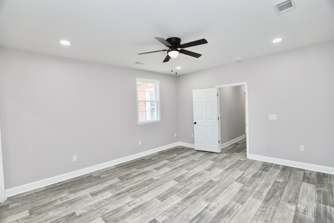
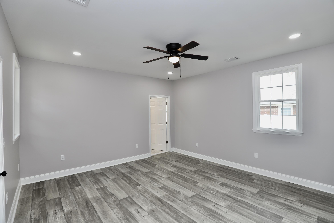
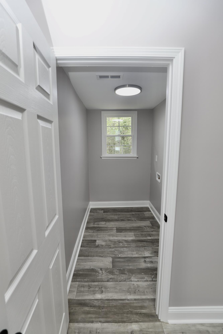
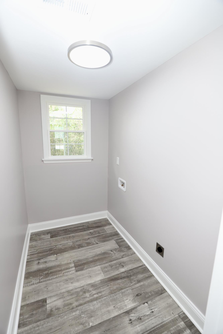
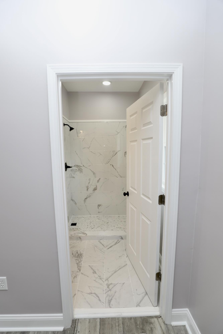
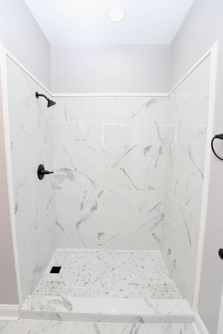
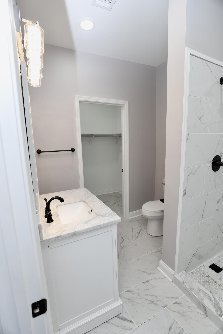
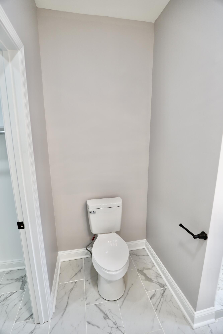
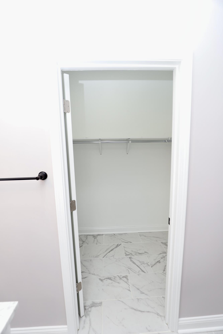
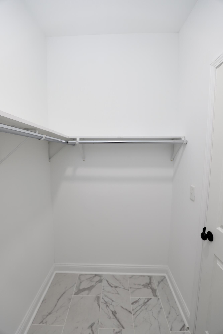
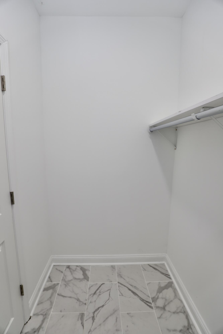
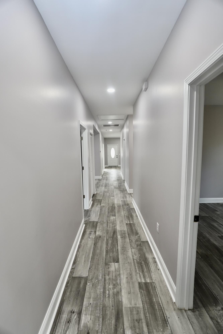
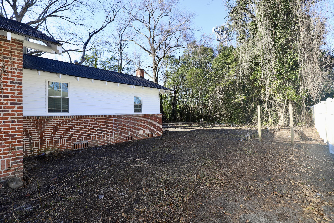
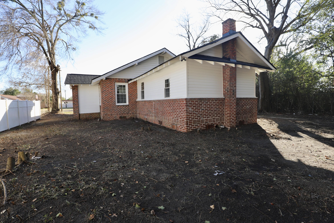
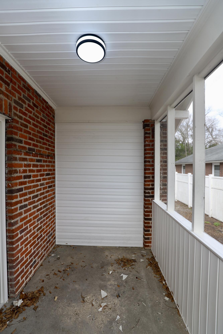
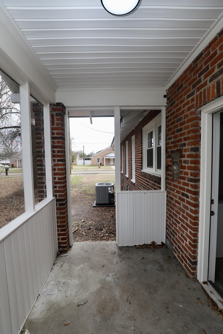
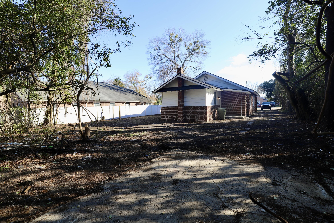
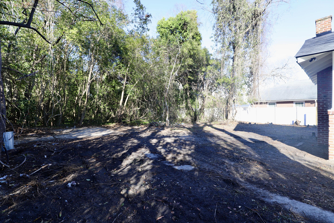
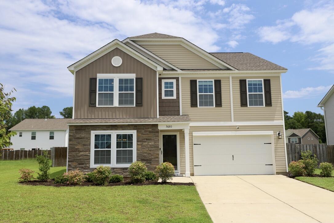
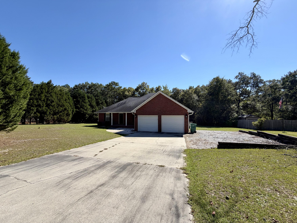
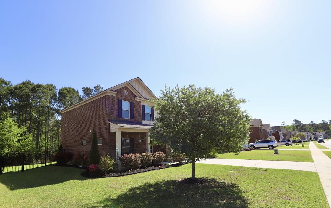
Newly remodeled home is ready to move in. The home features a screened in porch on the front of the house. As you come in the front door you enter the living room with a wood burning fireplace. Then you walk into the spacious dining room. Next is the kitchen with all new appliances, cabinets and countertops. Down the hall on the left is the first bedroom with new paint and a ceiling fan. Then you come to the full bathroom with tub/shower combo. Down the hall on the right is the second bedroom with new paint and a ceiling fan. Across the hall is the third bedroom with a ceiling fan and new paint. At the end of the hall is the primary bedroom. Inside the primary is the laundry room and a door to the outside. There is also a full bathroom and walk in closet. There is a second screened porch off of the kitchen. We do not accept applications from Zillow, Trulia, Facebook, etc. We will email or text the application link to you directly. All applicants must have an approved application and background check before seeing the property. We do not accept Section 8 vouchers at this time.

Share Property

Location

11 Kendrick Street, Sumter, SC 29150

Status

For Lease
Crissy Parrish

Crissy Parrish

TITLE

Real Estate Agent

Property Amenities

Interior
Laundry room Electric Dryer Hookup, Washer Hookup
Appliances Dishwasher, Disposal, Exhaust Fan, Range, Refrigerator
Flooring Laminate
Total Bedrooms: 3
Full Bathrooms: 2
Area & Lot
Total area 2,119 Sq.Ft.
Living area 2,119 Sq.Ft.
MLS® ID 203654
Year Built 1930
High School Sumter
Middle School Bates
Elementary School Crosswell Drive
Type Residential
Status For Lease
Exterior
Air conditioning Ceiling Fan(s), Central Air
Heat type Heat Pump
Parking Accessible Parking
Finance
Lease Price $1,700/mo
Lease Term 12 Months
image

Schedule a Showing

We would love to show you our beautiful property. Please select your preferred date and time below. An agent will be in touch shortly to confirm your appointment.

Schedule a Showing

We would love to show you our beautiful property. Please select your preferred date and time below. An agent will be in touch shortly to confirm your appointment.

Thank you for your interest in 11 Kendrick Street, Sumter, SC 29150. We are reviewing your request and will be in touch shortly!

Work With Us

If you're interested in buying or selling a home in the Sumter or surrounding areas, give us a call. Our team is ready to serve you.