Leave a Message

Thank you for your message. We will be in touch with you shortly.

4370 Excursion Drive
VIEW PHOTOS
$1,950/mo

4370 Excursion Drive

3 Beds 2 Baths 1,601 Sq.Ft.

Description

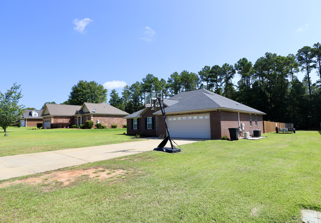
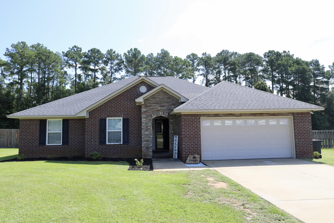
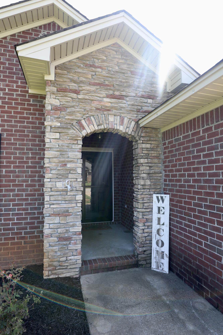
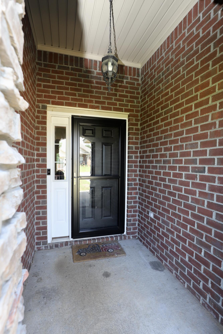
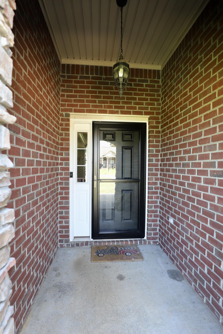
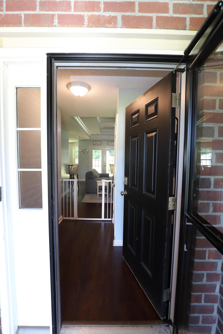
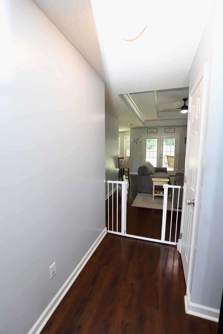
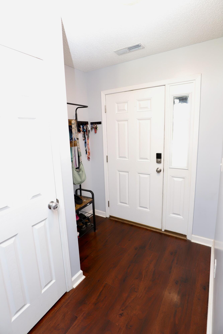
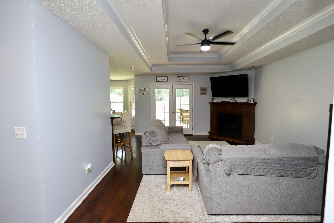
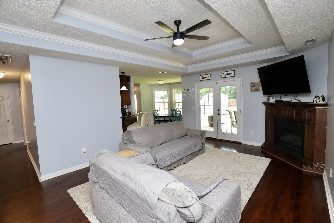
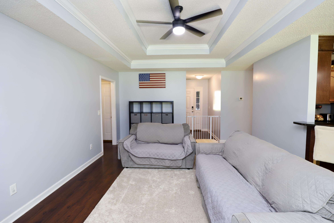
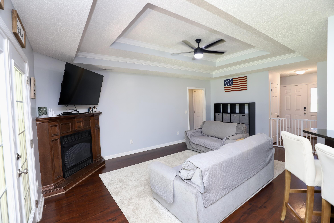
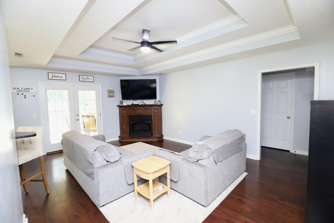
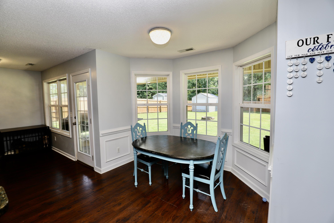
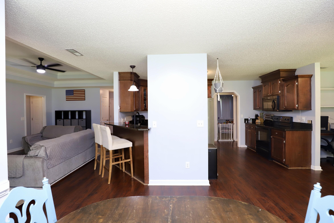
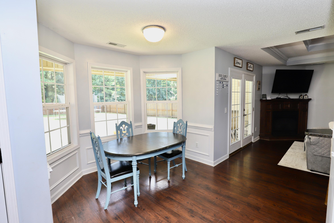
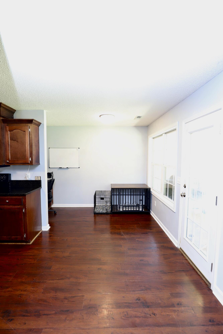
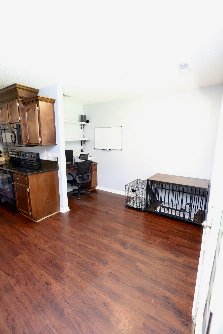
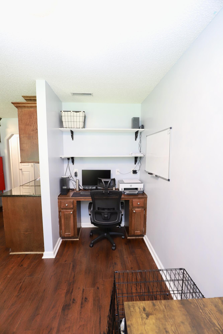
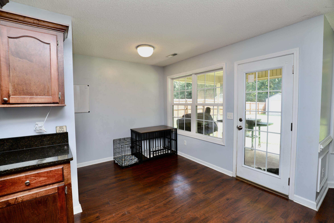
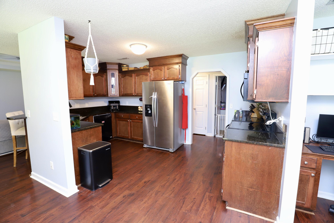
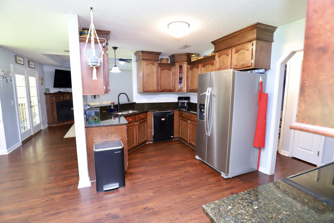
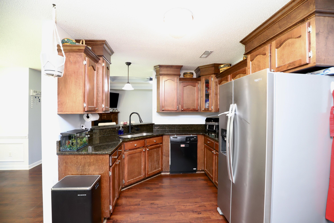
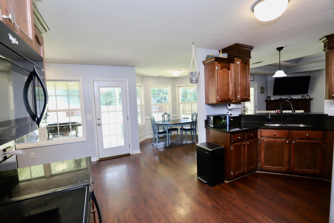
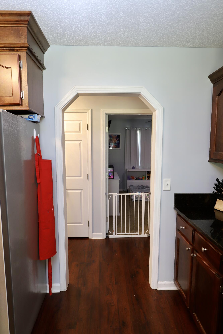
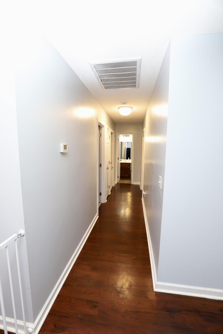
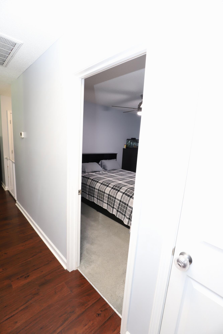
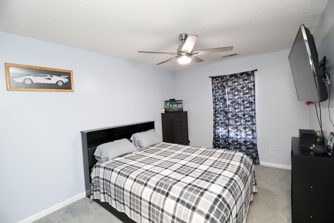
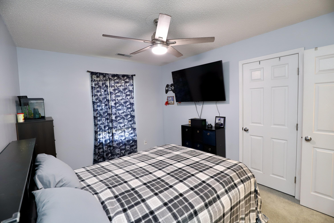
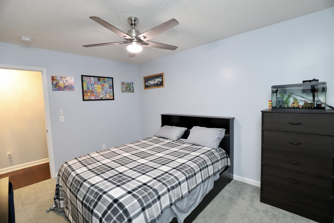
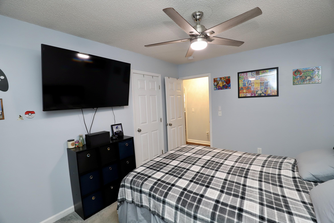
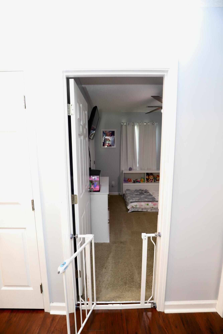
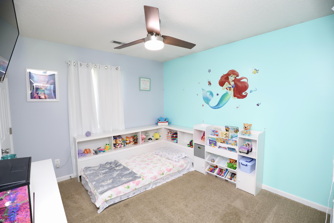
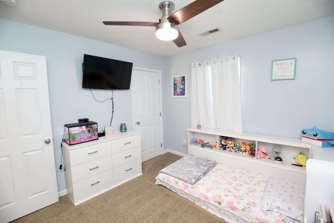
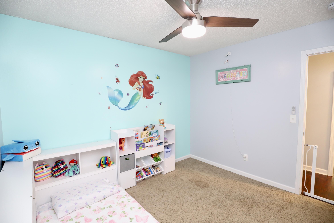
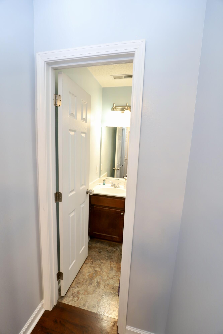
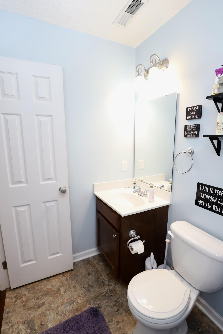
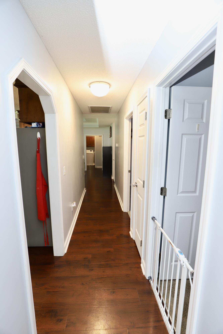
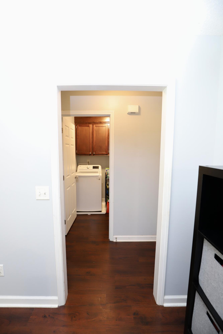
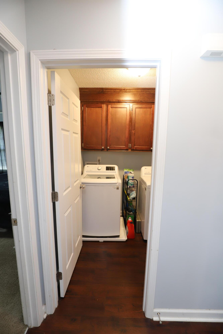
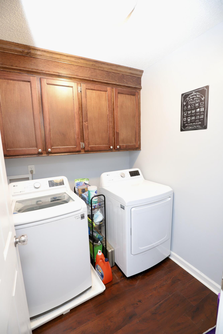
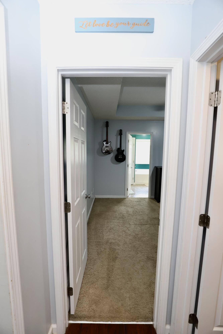
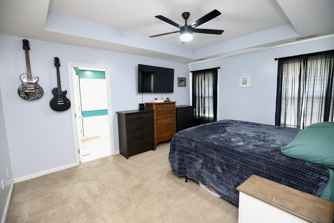
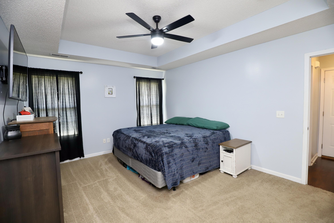
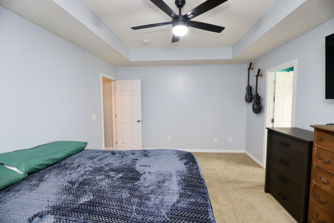
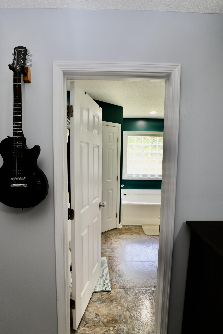
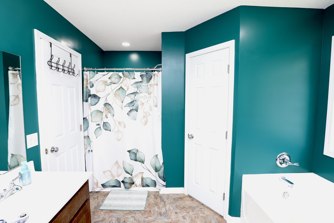
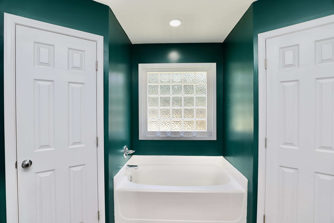
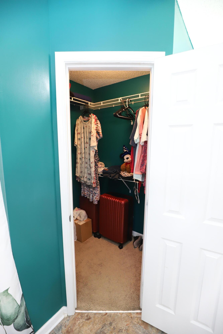
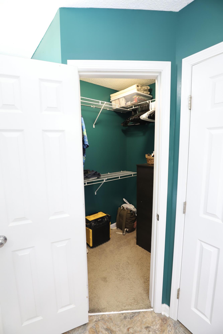
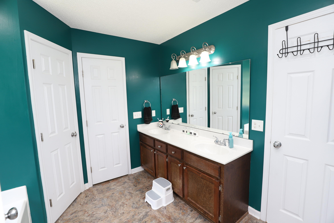
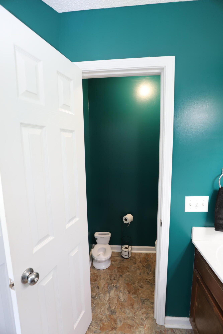
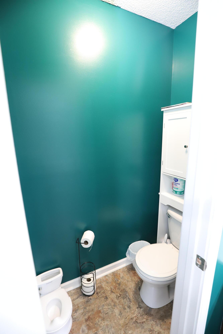
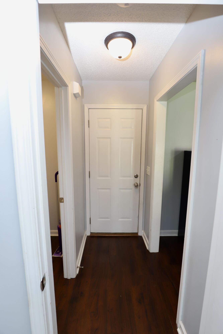
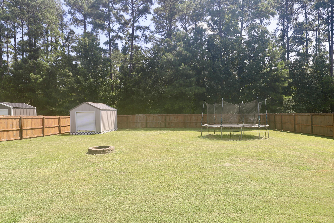
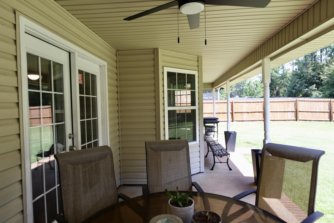
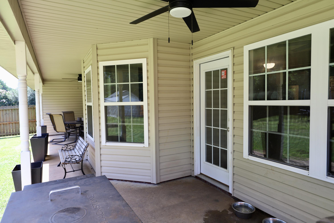
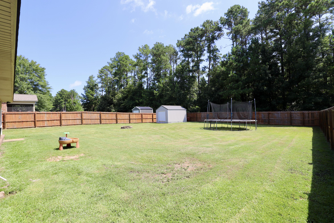
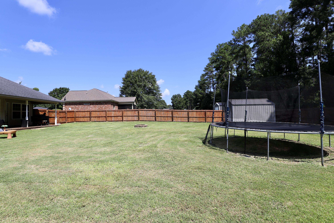
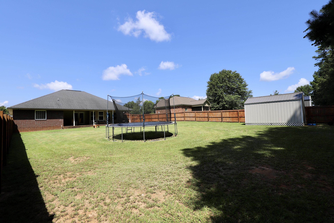
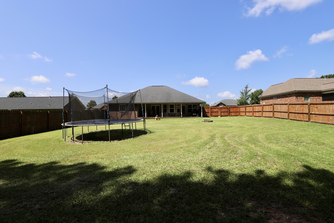
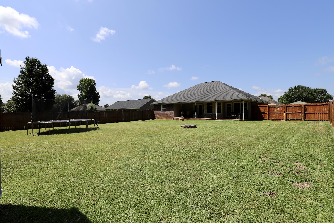
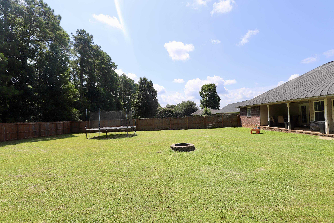
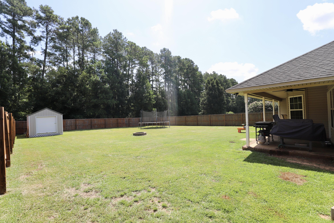
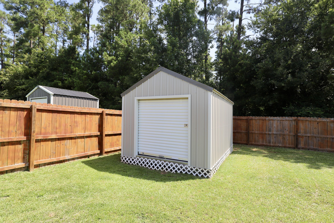
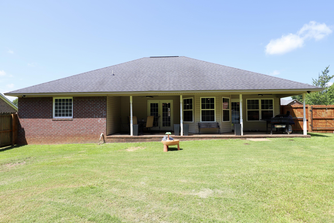
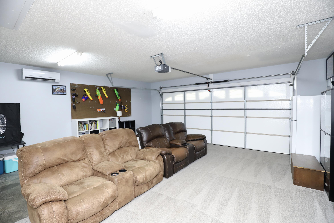
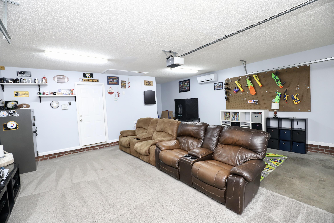
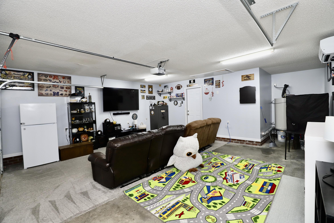
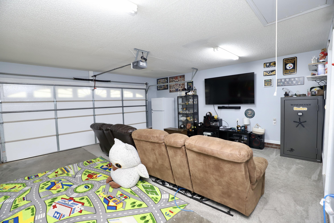
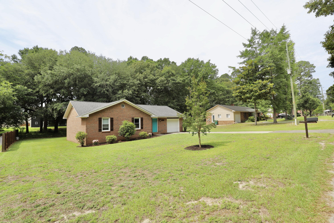
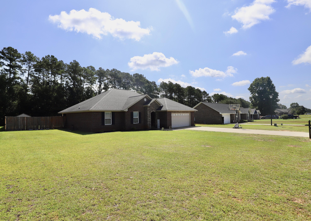
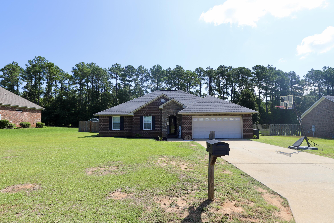
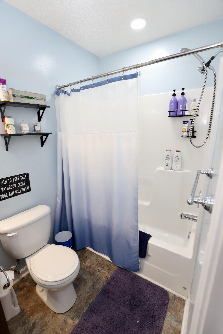
This beautiful 3 bedroom, 2 bath ranch style home will be available August 15, 2026. As you enter the home you are in the foyer with a coat closet. Straight ahead is the living room with a fireplace. To the right is the garage, laundry room and primary suite. The garage is currently used as a living area and has a mini split for heat and air. The primary suite offers a large space with a private bathroom. The bathroom has separate tub and shower, 2 walk-in closets, dual sinks and separate toilet room. To the left of the living room is the hallway to the other 2 bedrooms and full bathroom. There is also a doorway to the kitchen, dining area and a flex space. The kitchen offers plenty of storage space. The covered back patio is the perfect location to relax. The large fenced in backyard offers plenty of space and privacy. All applicants must have an approved application and background check prior to viewing the property. We do not accept third party applications from Zillow, Trulia, Facebook, etc. Applications are sent directly from us.
Share Property

Location

4370 Excursion Drive, Dalzell, SC 29040

Status

For Lease

Property Amenities

Interior
Laundry room Electric Dryer Hookup, Washer Hookup
Appliances Dishwasher, Disposal, Exhaust Fan, Microwave, Range, Refrigerator
Flooring Carpet, Laminate
Total Bedrooms: 3
Full Bathrooms: 2
Area & Lot
Total area 1,601 Sq.Ft.
Living area 1,601 Sq.Ft.
MLS® ID 203315
Year Built 2014
High School Crestwood
Middle School Hillcrest
Elementary School Oakland/Shaw Heights/High Hills
Type Residential
Status For Lease
Exterior
Air conditioning Ceiling Fan(s), Central Air
Heat type Heat Pump
Garage Space 2.0
Parking Attached Garage
Finance
Lease Price $1,950/mo
Lease Term 12 Months
image

Schedule a Showing

We would love to show you our beautiful property. Please select your preferred date and time below. An agent will be in touch shortly to confirm your appointment.

Schedule a Showing

We would love to show you our beautiful property. Please select your preferred date and time below. An agent will be in touch shortly to confirm your appointment.

Thank you for your interest in 4370 Excursion Drive, Dalzell, SC 29040. We are reviewing your request and will be in touch shortly!

Work With Us

If you're interested in buying or selling a home in the Sumter or surrounding areas, give us a call. Our team is ready to serve you.